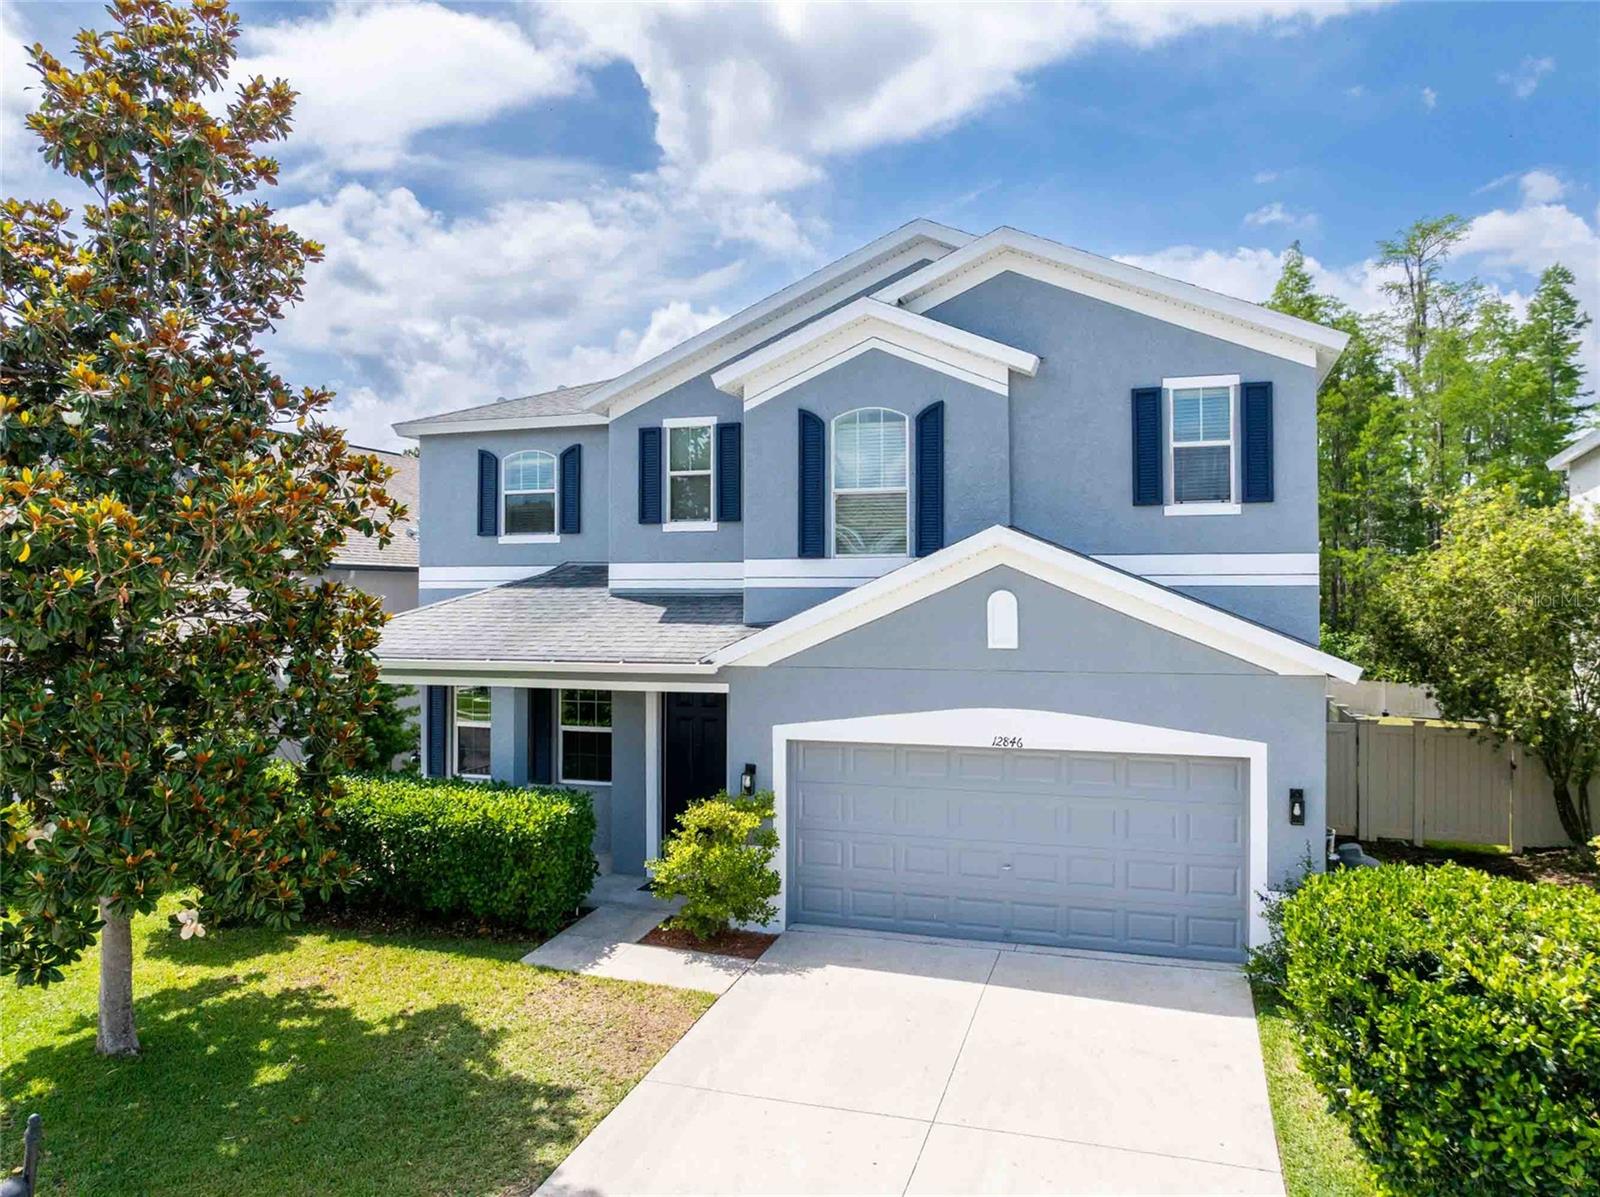
Virtually Staged. PRICE REDUCED! This beautifully maintained 4-bedroom, 3.5-bath home with a dedicated office showcases a spacious layout. From the moment you arrive, you will notice the fresh exterior paint completed on May 4, 2026, enhancing the home's curb appeal. In 2025 the brick pavers, the stunning saltwater pool with a relaxing sun shelf, pool heater, lighting, outdoor kitchen and lanai were added to the home creating the perfect setting for year-round enjoyment. The outdoor kitchen is designed for entertaining and family time and features a propane Gozney Pizza Oven, propane grill, storage drawers and the bar stools stay with the outdoor kitchen. You will be able to relax overlooking a fully fenced backyard and serene conservation views. Inside, the foyer welcomes you to a formal dining area that flows seamlessly into the kitchen and great room. The kitchen is appointed with real wood cabinetry, granite countertops, stainless steel appliances, a new Samsung Induction oven, a spacious pantry, new grout in the tile, and a dinette area with a breakfast bar open to the great room, creating an ideal space for everyday living and gatherings. Just off the great room, you'll find a convenient pool half bath and an office which can also be used as a bedroom or playroom. All four bedrooms are located on the second floor. The primary suite serves as a relaxing retreat, filled with natural light and features a sitting area, an extended walk-in closet, and an updated en-suite bath with dual sinks, a soaking tub, a newly updated shower, and updated mirrors and lighting. One secondary bedroom includes its own en-suite bath with a linen closet, while the remaining bedrooms share a well-appointed full bath. The upstairs laundry room adds convenience with built-in cabinets and a utility sink. Recent updates include New Carpet on the stairs and Luxury Vinyl Flooring throughout the second floor. Additional improvements include New Hot Water in 2021, HVAC system replaced in 2024. The garage offers ample storage with Wood Shelving, along with a Ceiling Fan, LED lighting and has been freshly painted. The home also features an Orbit irrigation system that can be controlled directly from your phone. This must-see home is located in the gated community of Trinity East where residents enjoy 24-hour monitored access and a playground, all with no CDD fees. The home is situated within minutes of the highly rated school zones and offers easy access to the Veterans Expressway, providing convenient connections to Tampa International Airport, area beaches, shopping, dining, and entertainment.