17708 NATHANS DR
Courtesy of KELLER WILLIAMS TAMPA CENTRAL, Shannon Chamoun  Listing Contact: 813-865-0700 
Sold

17708 NATHANS DR

17708 NATHANS DR, TAMPA, FL 33647

$515,000
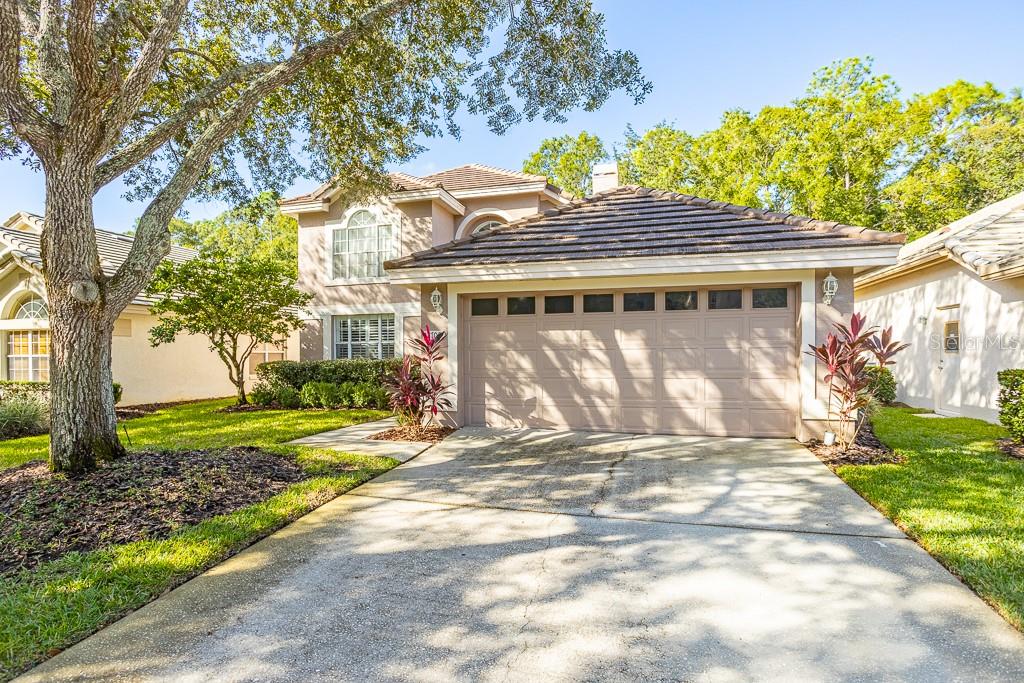
Welcome to your beautifully UPDATED home with 50K IN RENOVATIONS in the desirable Hunter's Green community! NO CDD! This stunning 3-bedroom, 2 and a half bathroom home offers the perfect blend of modern upgrades, indoor-outdoor living, and an unbeatable location. Step inside and be greeted by high ceilings, natural light, and a comfortable floor plan. The upgraded kitchen features new LG appliances, new hardware, and new LUXURY VINYL throughout. Enjoy the striking SHIPLAP decorative fireplace--perfect for cozy evenings and stylish entertaining. Relax or entertain year-round in the screened-in porch overlooking your lush landscaped backyard with NATURAL PRESERVE behind it. Major updates include: UPDATED office, bathrooms, SOFTENER SYSTEM, oversized baseboards, front landscaping, plantation shutters, Electric Vehicle Charger, and NEW fixtures from CRATE & BARREL. ALL bathrooms have been RENOVATED and updated with elegant finishes. ROOF 2016 and AC 2020. Location is key--Hunter's Green amenities include a golf course, park, athletic fields, tennis courts, basketball courts, pool, gym, and playground. Take your BIKES to the nearby Flatwoods Conservation Park, and you are within 9 miles to Wiregrass Mall and Tampa Premium Outlet. Here you will be moments from great schools, dining, shopping, and you'll have convenient access to I-75, I-275, making it easy for commuting. This home is truly a MUST-SEE. Schedule your private showing today.

3
beds

3
baths

1,930 Sq.Ft. LIVING AREA

5,300 Sq.Ft. lot

Lori Lahart

Lori Lahart

Features & Amenities

Interior

  • total bedrooms3
  • Total bathrooms3
  • full bathrooms2
  • half bathroom1
  • Laundry room Inside, Laundry Closet
  • Flooring Luxury Vinyl, Tile
  • Fireplace Living Room
  • APPLIANCES Dishwasher, Dryer, Microwave, Range, Refrigerator, Tankless Water Heater, Washer, Water Softener
  • other interior Features Eat-in Kitchen, High Ceilings, Living Room/Dining Room Combo, Primary Bedroom Main Floor, Walk-In Closet(s)

Area & Lot

  • Status Sold
  • Date Sold November 12, 2025
  • Living Area1,930 Sq.Ft.
  • Total Area2,532 Sq.Ft.
  • Lot Area5,300 Sq.Ft.
  • MLS® IDTB8434921
  • TypeResidential
  • YEAR BUILT1995
  • NeighborhoodTampa Palms
  • Elementary SchoolHunter's Green-HB
  • Middle SchoolBenito-HB
  • High SchoolWharton-HB

Exterior

  • STORIES2
  • Garage Space2.0
  • water SourcePublic
  • utilitiesBB/HS Internet Available, Cable Available, Electricity Connected, Natural Gas Connected, Water Connected
  • roofTile
  • HEAT TYPECentral, Natural Gas
  • AIR CONDITIONINGCentral Air
  • sewerPublic Sewer
  • SubstructureOther
  • other exterior FeaturesSliding Doors

Financial

  • Sales Price$515,000
  • Real Estate Tax $5,269/yr
  • HOA $292/mo
  • Zoning PD-A

Tampa Palms

Explore

Work With Lori

Your trusted real estate expert. Specializing in an array of properties to meet your needs. Contact Lori today to start your home-searching journey!

Follow Me on Instagram