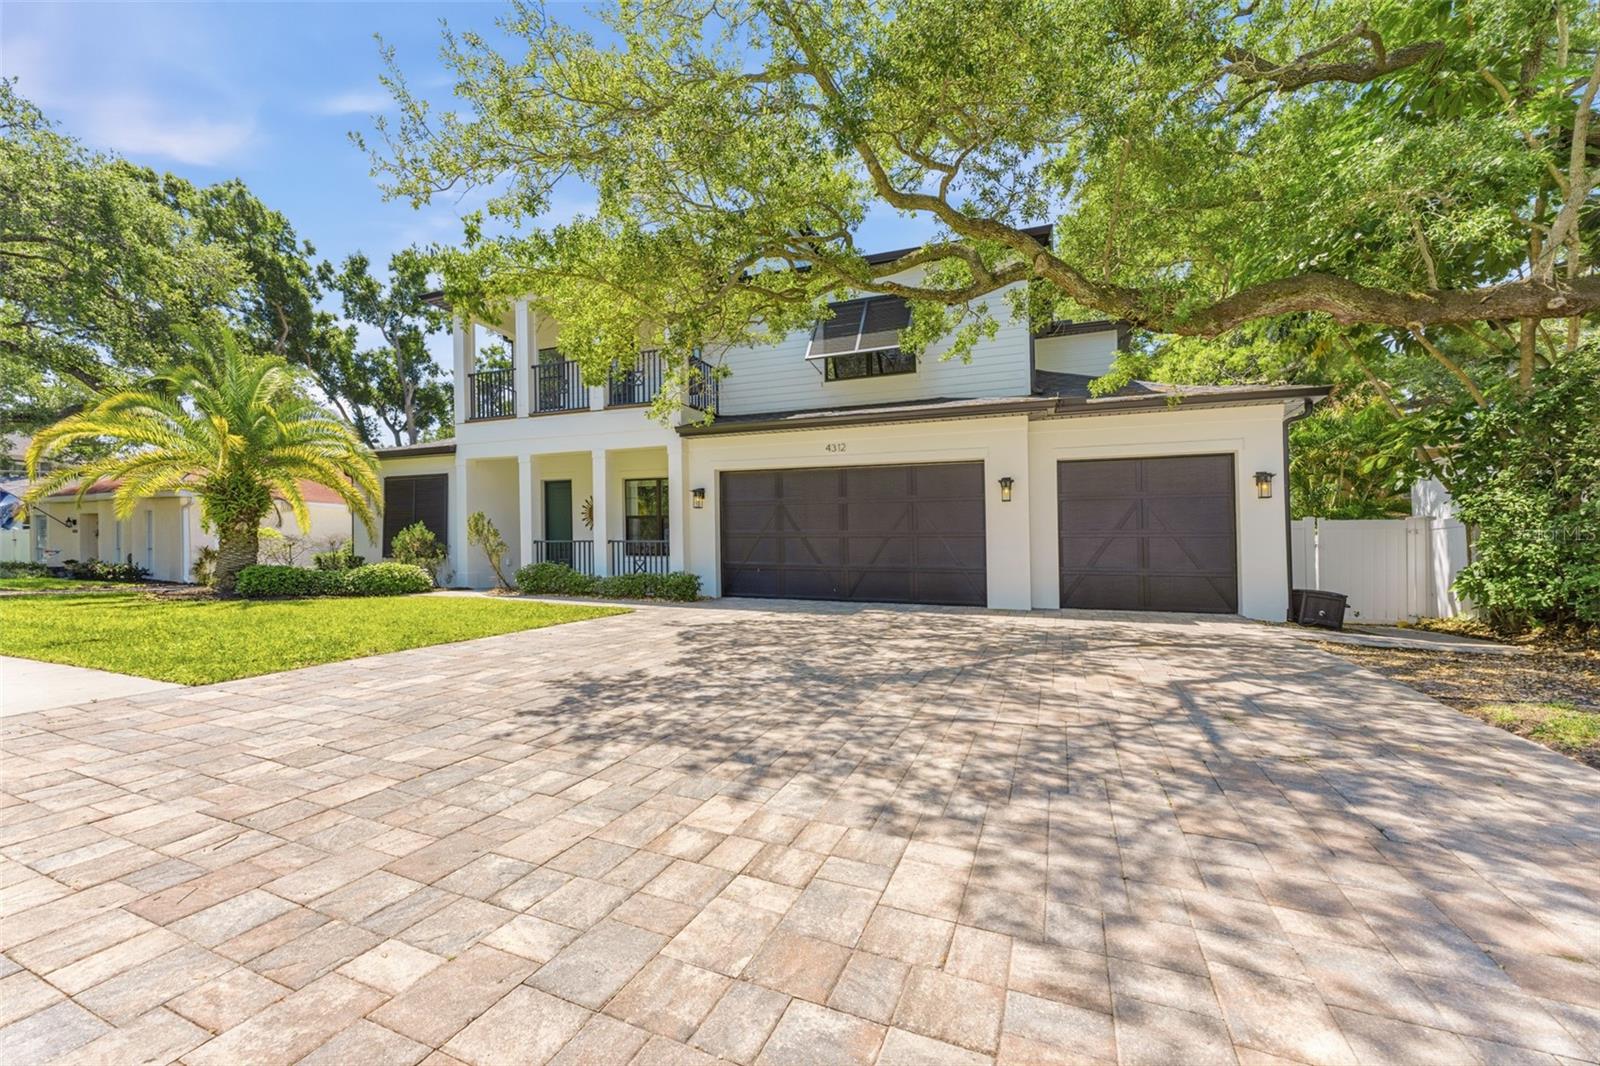
Set behind a welcoming covered porch, this 5-bedroom, 4.5-bath pool home pairs thoughtful design with a clean, modern sensibility--updated and move-in ready with a new roof (2024), fresh exterior paint (2024), new front and side entry doors (2024), and engineered hardwood flooring throughout the second level (2024).
Inside, the layout opens effortlessly, anchored by a main living room with soaring 20+ foot ceilings that bring in natural light and create a striking sense of volume. The kitchen connects seamlessly to this space, centered around an 11-foot island, solid wood cabinetry, and a curated appliance package featuring Fisher & Paykel (including the signature double-drawer dishwasher) and a Viking wine refrigerator. A walk-in pantry adds function, while integrated surround sound elevates both everyday living and entertaining. The home is fully equipped with an ELAN Smart Home System for seamless control of audio and technology throughout.
The primary suite is privately positioned on the first floor, adorned with tray ceilings, and a well-composed bath with a freestanding soaking tub, an expansive walk-in shower, and custom closets with built-in cabinetry. A separate first-floor guest suite sits across the home, creating a comfortable and private arrangement for visitors.
Upstairs, three additional bedrooms, two full baths, and a large media room provide flexibility for daily living. Custom shelving and built-in surround sound define the space, while direct access to a front-facing balcony adds an unexpected extension.
Outdoors, the home transitions into a fully realized entertaining environment. A covered lanai with integrated speakers, television, and a modern fireplace overlooks a travertine-framed pool. Low-maintenance turf keeps the grounds crisp year-round. The outdoor kitchen--complete with grill, Big Green Egg, refrigerator, and ice maker--sits adjacent to a pergola dining area designed for long evenings and easy gatherings.
Built with efficiency and durability in mind, the home is Energy Star certified and includes spray foam insulation, in-wall pest control tubing, fabric hurricane shutters, and insulated attic storage.
Located within the highly regarded Dale Mabry / Coleman / Plant school district, this is a home that delivers both substance and style--ready to be experienced from day one.