4623 BAY CREST DR
4623 BAY CREST DR
4623 BAY CREST DR
4623 BAY CREST DR
4623 BAY CREST DR
4623 BAY CREST DR
4623 BAY CREST DR
4623 BAY CREST DR
4623 BAY CREST DR
4623 BAY CREST DR
4623 BAY CREST DR
4623 BAY CREST DR
4623 BAY CREST DR
4623 BAY CREST DR
4623 BAY CREST DR
4623 BAY CREST DR
4623 BAY CREST DR
4623 BAY CREST DR
4623 BAY CREST DR
4623 BAY CREST DR
4623 BAY CREST DR
4623 BAY CREST DR
4623 BAY CREST DR
4623 BAY CREST DR
4623 BAY CREST DR
4623 BAY CREST DR
4623 BAY CREST DR
4623 BAY CREST DR
4623 BAY CREST DR
4623 BAY CREST DR
4623 BAY CREST DR
4623 BAY CREST DR
4623 BAY CREST DR
4623 BAY CREST DR
4623 BAY CREST DR
4623 BAY CREST DR
SEE ALL PHOTOS
4623 BAY CREST DR
4623 BAY CREST DR
4623 BAY CREST DR
4623 BAY CREST DR
4623 BAY CREST DR
4623 BAY CREST DR
4623 BAY CREST DR
4623 BAY CREST DR
4623 BAY CREST DR
4623 BAY CREST DR
4623 BAY CREST DR
4623 BAY CREST DR
4623 BAY CREST DR
4623 BAY CREST DR
4623 BAY CREST DR
4623 BAY CREST DR
4623 BAY CREST DR
4623 BAY CREST DR
4623 BAY CREST DR
4623 BAY CREST DR
4623 BAY CREST DR
4623 BAY CREST DR
4623 BAY CREST DR
4623 BAY CREST DR
4623 BAY CREST DR
4623 BAY CREST DR
4623 BAY CREST DR
4623 BAY CREST DR
4623 BAY CREST DR
4623 BAY CREST DR
4623 BAY CREST DR
4623 BAY CREST DR
4623 BAY CREST DR
4623 BAY CREST DR
4623 BAY CREST DR
4623 BAY CREST DR
Courtesy of CENTURY 21 BILL NYE REALTY
Active Under Contract

4623 BAY CREST DR

4623 BAY CREST DR, TAMPA, FL 33615

$705,000
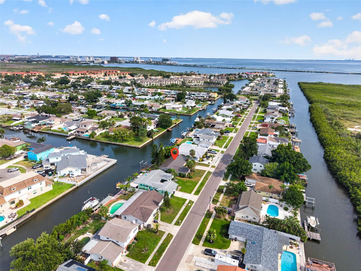
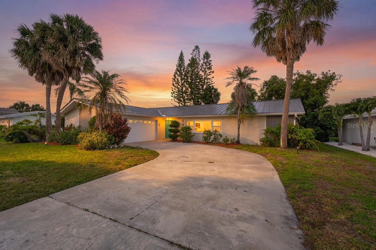
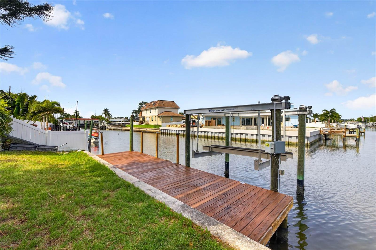
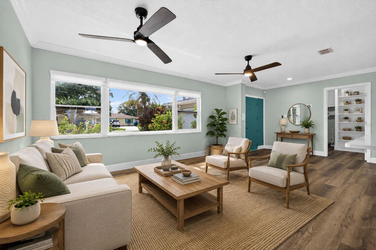
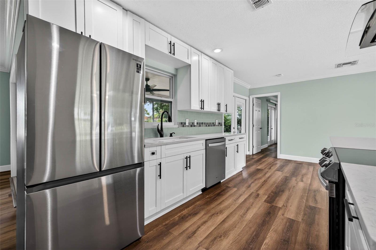
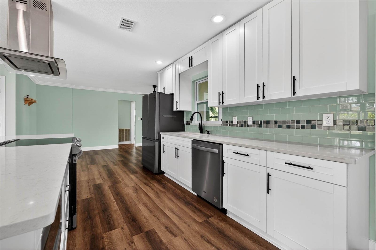
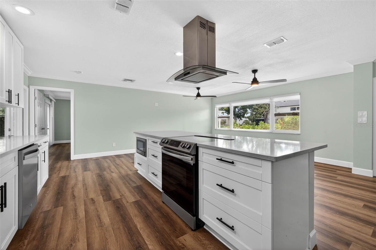
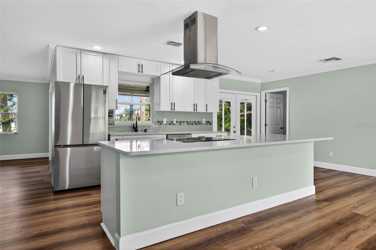
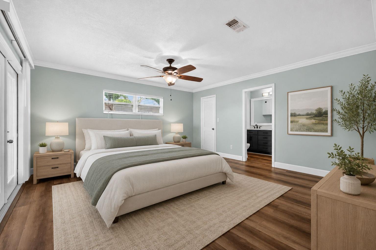
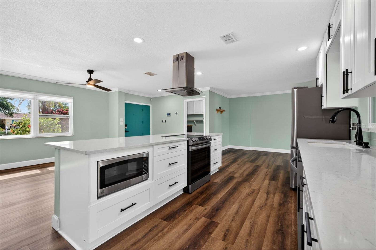
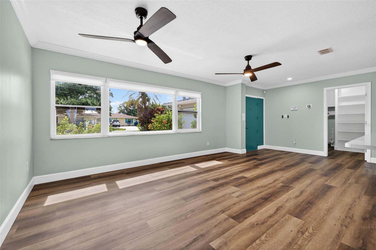
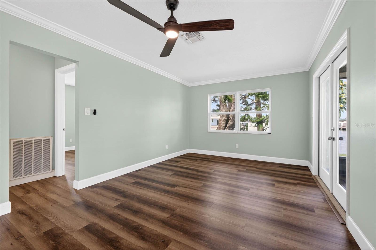
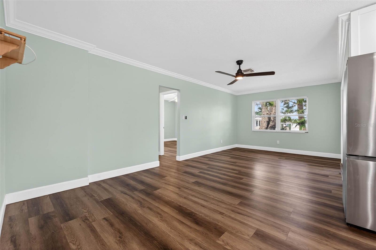
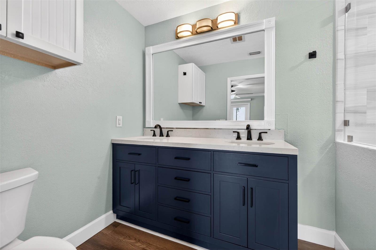
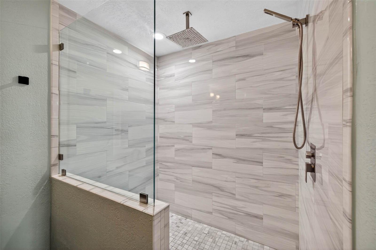
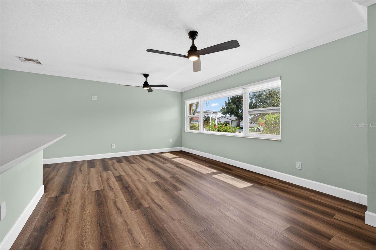
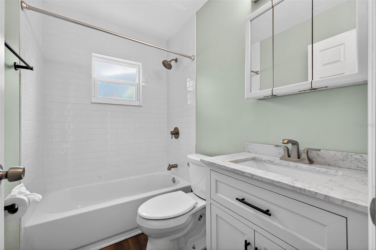
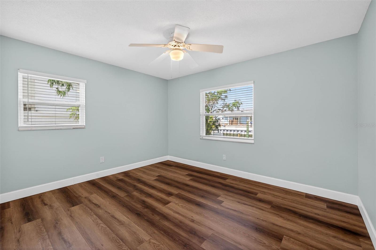
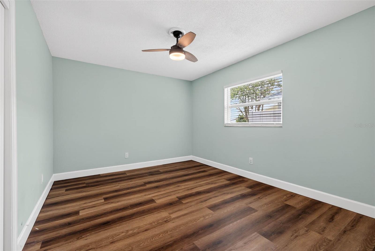
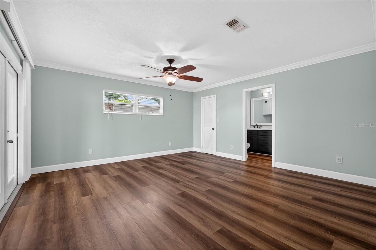
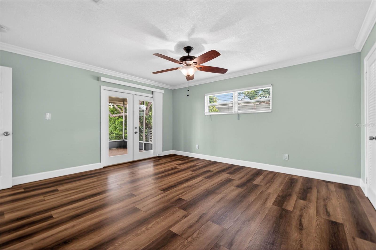
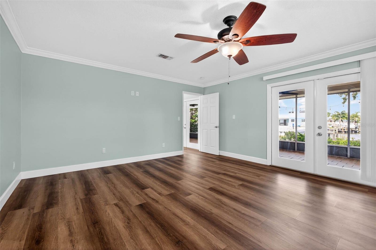
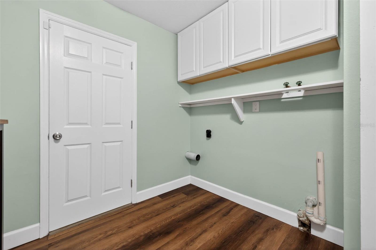
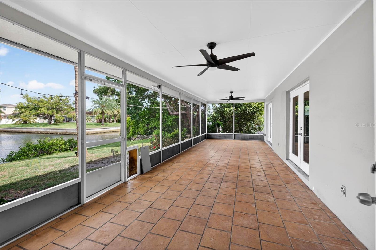
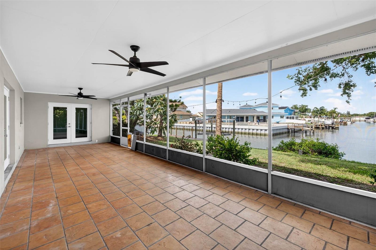
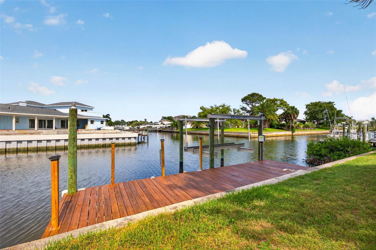
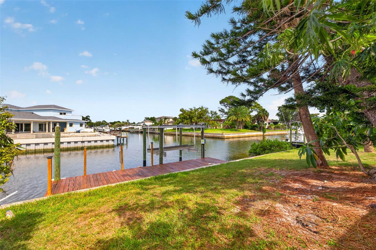
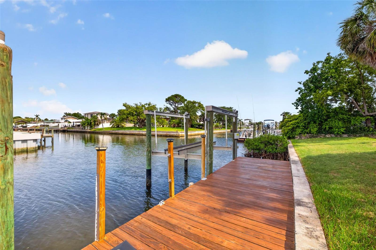
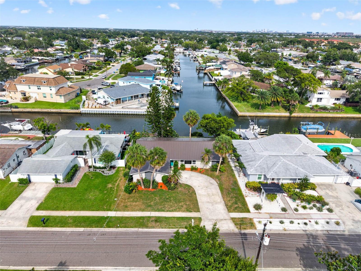
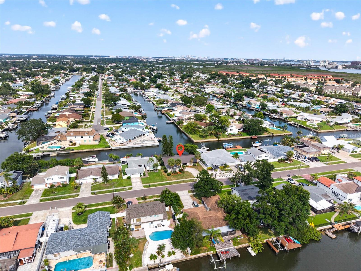
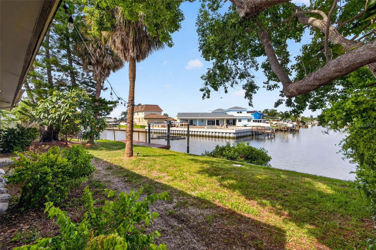
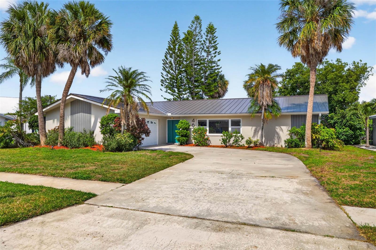
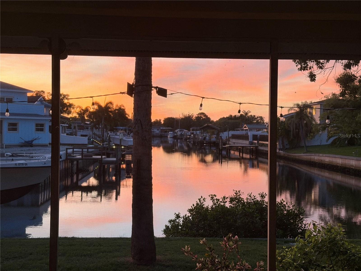
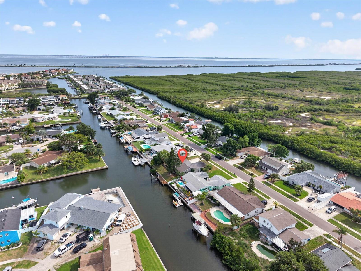
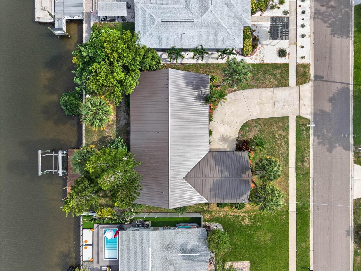
Under contract-accepting backup offers. Bay Crest waterfront home featuring 3 bedrooms, 2 bathrooms, a 2-car garage, a new metal roof (2025), and a newer 10,000 lb boat lift! Situated on a straight canal, this home offers beautiful water views, direct views of the Flagstone Canal, and stunning easterly sunrises. As you enter, you'll immediately notice the open floor plan and direct view of the water. Luxury vinyl flooring runs throughout, and the home is enhanced by energy-efficient triple-pane windows that allow you to enjoy the views while helping improve comfort and efficiency. Both the kitchen and bathrooms have been beautifully updated. The updated kitchen features white cabinetry, quartz countertops with a waterfall edge, an updated backsplash, and space for dining. The kitchen opens to the spacious family room, where you'll continue to enjoy the beautiful water views. An additional living area provides plenty of room for everyday living and entertaining. The home features a split-bedroom floor plan, with the primary suite privately located on one side of the home while the secondary bedrooms are on the opposite side and share an updated bathroom. All of the bedrooms are generously sized, especially for Bay Crest. The primary suite features a large walk-in closet and an updated bathroom with dual sinks, an updated vanity, and a spacious walk-in shower with a rain shower head. Many homes in the neighborhood have laundry facilities in the garage, but not this one! This home features a large indoor laundry room with cabinetry and a folding counter. Completing the home is a spacious screened porch overlooking the canal, a fenced backyard, and a 2-car garage. Whether you're enjoying your morning coffee on the porch or taking in the tranquil waterfront setting and views of the Flagstone Canal, this home is designed to maximize its exceptional waterfront location. Bay Crest is a waterfront community with no deed restrictions and a private boat ramp offered to residents. It's only a short boat ride away from popular restaurants and shopping such as Bahama Breeze, Hula Bay, Salt Shack, Safety Harbor and the new St. Pete Pier. Close to the Veteran's Expressway, I-275, International Plaza Shopping Mall, Westshore Business District and shopping Mall, Safety Harbor, Downtown Tampa, Tampa International Airport, Rocky Point Golf Course, Skyway Park Sport Facility with park and tennis courts, Berkley Prep, beaches and more!

3
beds

2
baths

1,640 Sq.Ft. LIVING AREA

8,800 Sq.Ft. lot

Lori Lahart

Lori Lahart

Features & Amenities

Interior

  • total bedrooms3
  • Total bathrooms2
  • full bathrooms2
  • Laundry room Inside, Laundry Room
  • Flooring Luxury Vinyl
  • APPLIANCES Dishwasher, Disposal, Electric Water Heater, Microwave, Range, Refrigerator
  • other interior Features Ceiling Fans(s), Split Bedroom, Stone Counters

Area & Lot

  • Status Active Under Contract
  • Living Area1,640 Sq.Ft.
  • Total Area2,520 Sq.Ft.
  • Lot Area8,800 Sq.Ft.
  • MLS® IDTB8517750
  • TypeResidential
  • YEAR BUILT1968
  • NeighborhoodHillsborough County
  • Architecture StylesContemporary
  • Water FrontageCanal - Saltwater
  • View DescriptionWater
  • Elementary SchoolBay Crest-HB
  • Middle SchoolWebb-HB
  • High SchoolAlonso-HB

Exterior

  • STORIES1
  • Garage Space2.0
  • water SourcePublic
  • utilitiesCable Available, Electricity Connected, Sewer Connected, Water Connected
  • roofMetal
  • lot featuresFlood Zone, Landscaped, Sidewalk
  • parkingGarage Door Opener
  • HEAT TYPEElectric
  • AIR CONDITIONINGCentral Air
  • sewerPublic Sewer
  • SubstructureSlab
  • other exterior FeaturesSidewalk

Financial

  • Sales Price$705,000
  • Real Estate Tax $5,733/yr
  • Zoning RSC-6
image

Schedule a Showing

Lori would love to show you her beautiful property. Please select your preferred date and time below. Lori will be in touch shortly to confirm your appointment.

Schedule a Showing

Lori would love to show you her beautiful property. Please select your preferred date and time below. Lori will be in touch shortly to confirm your appointment.

Thank you for your interest in 4623 BAY CREST DR, TAMPA, FL 33615. We are reviewing your request and will be in touch shortly!

Mortgage Calculator

Estimate your monthly mortgage payment, including the principal and interest, property taxes, and HOA. Adjust the values to generate a more accurate rate.
All estimates are provided for informational purposes only. Actual amounts may vary.
$0,000 Your Payment 20 15 65
$0,000 Your Payment

Hillsborough County

Explore

Work With Lori

Your trusted real estate expert. Specializing in an array of properties to meet your needs. Contact Lori today to start your home-searching journey!

Follow Me on Instagram