7729 CEDARHURST LN
7729 CEDARHURST LN
7729 CEDARHURST LN
7729 CEDARHURST LN
7729 CEDARHURST LN
7729 CEDARHURST LN
7729 CEDARHURST LN
7729 CEDARHURST LN
7729 CEDARHURST LN
7729 CEDARHURST LN
7729 CEDARHURST LN
7729 CEDARHURST LN
7729 CEDARHURST LN
7729 CEDARHURST LN
7729 CEDARHURST LN
7729 CEDARHURST LN
7729 CEDARHURST LN
7729 CEDARHURST LN
7729 CEDARHURST LN
7729 CEDARHURST LN
7729 CEDARHURST LN
7729 CEDARHURST LN
7729 CEDARHURST LN
7729 CEDARHURST LN
7729 CEDARHURST LN
7729 CEDARHURST LN
7729 CEDARHURST LN
7729 CEDARHURST LN
7729 CEDARHURST LN
7729 CEDARHURST LN
7729 CEDARHURST LN
7729 CEDARHURST LN
7729 CEDARHURST LN
7729 CEDARHURST LN
7729 CEDARHURST LN
7729 CEDARHURST LN
7729 CEDARHURST LN
7729 CEDARHURST LN
7729 CEDARHURST LN
SEE ALL PHOTOS
7729 CEDARHURST LN
7729 CEDARHURST LN
7729 CEDARHURST LN
7729 CEDARHURST LN
7729 CEDARHURST LN
7729 CEDARHURST LN
7729 CEDARHURST LN
7729 CEDARHURST LN
7729 CEDARHURST LN
7729 CEDARHURST LN
7729 CEDARHURST LN
7729 CEDARHURST LN
7729 CEDARHURST LN
7729 CEDARHURST LN
7729 CEDARHURST LN
7729 CEDARHURST LN
7729 CEDARHURST LN
7729 CEDARHURST LN
7729 CEDARHURST LN
7729 CEDARHURST LN
7729 CEDARHURST LN
7729 CEDARHURST LN
7729 CEDARHURST LN
7729 CEDARHURST LN
7729 CEDARHURST LN
7729 CEDARHURST LN
7729 CEDARHURST LN
7729 CEDARHURST LN
7729 CEDARHURST LN
7729 CEDARHURST LN
7729 CEDARHURST LN
7729 CEDARHURST LN
7729 CEDARHURST LN
7729 CEDARHURST LN
7729 CEDARHURST LN
7729 CEDARHURST LN
7729 CEDARHURST LN
7729 CEDARHURST LN
7729 CEDARHURST LN
Courtesy of CENTURY 21 BILL NYE REALTY, Melissa Hileman  Listing Contact: 813-833-6804 
Sold

7729 CEDARHURST LN

7729 CEDARHURST LN, TAMPA, FL 33625

$615,000
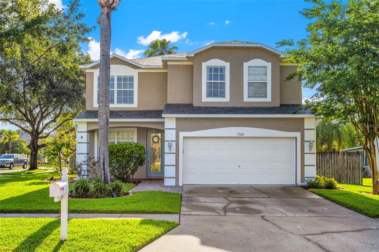
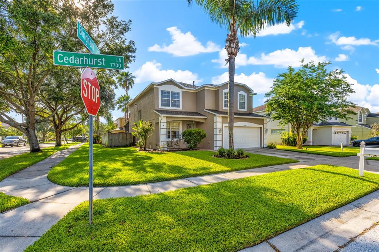
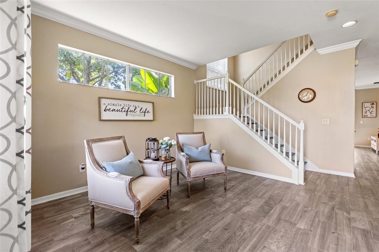
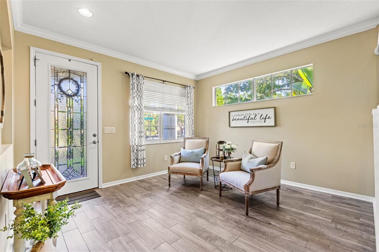
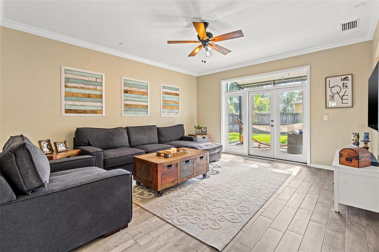
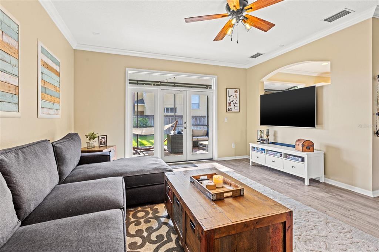
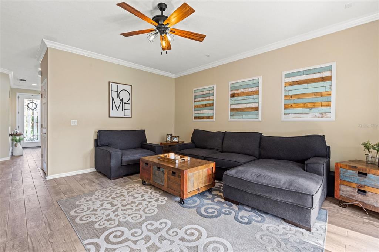
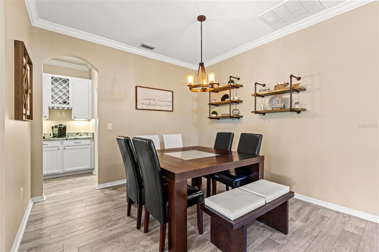
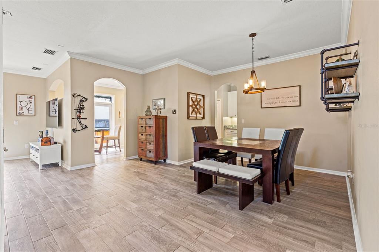
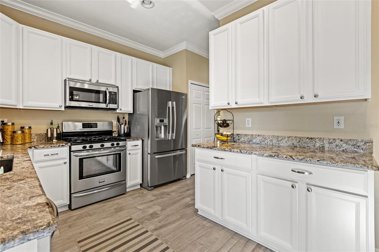
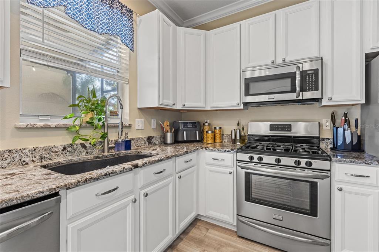
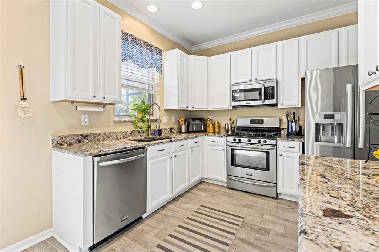
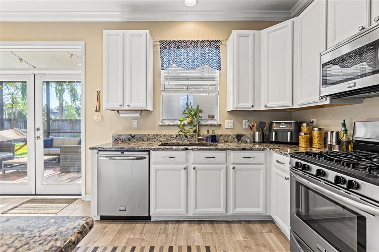
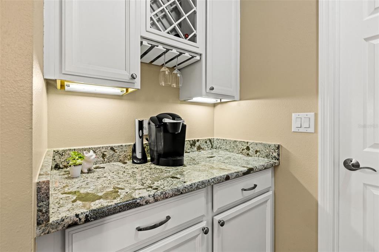
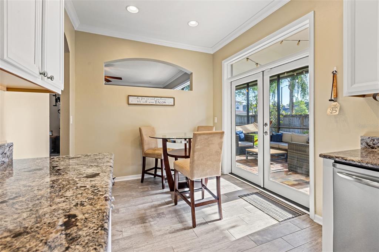
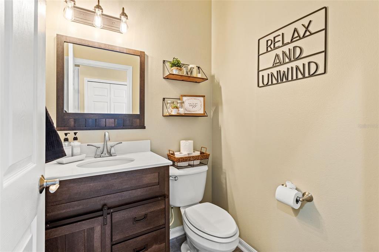
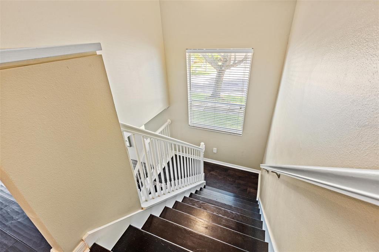
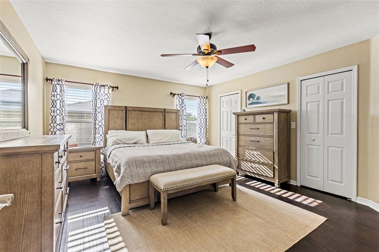
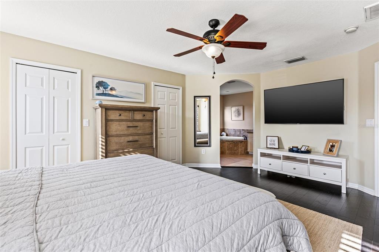
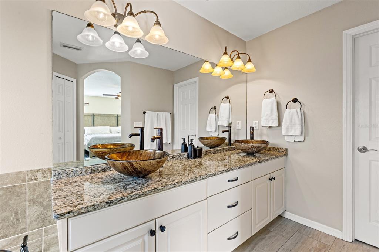
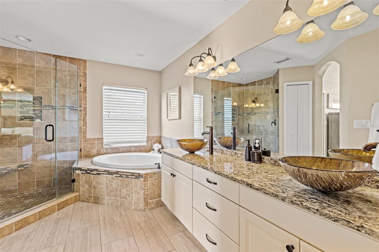
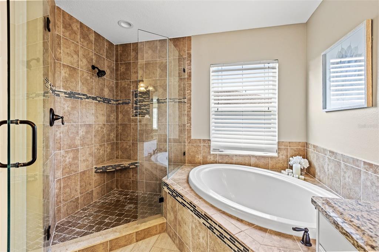
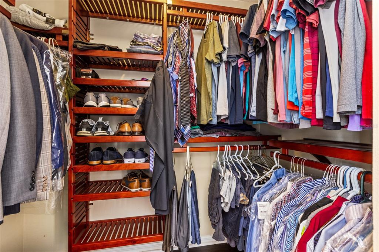
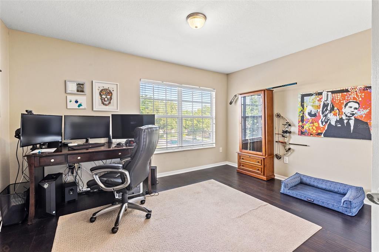
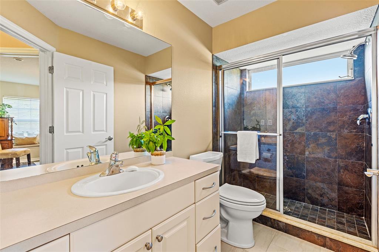
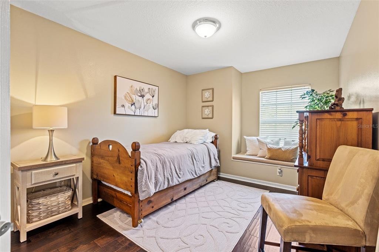
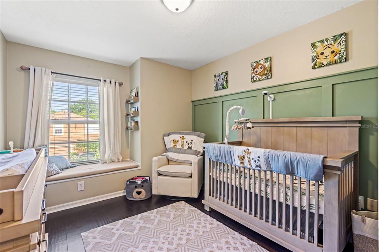
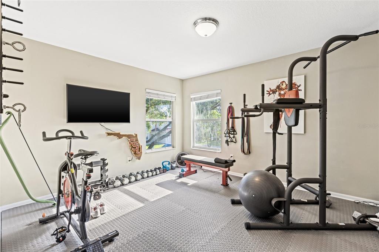
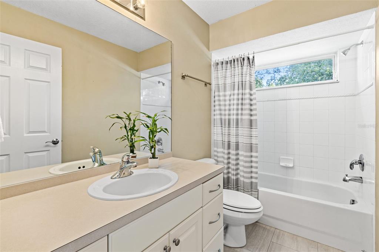
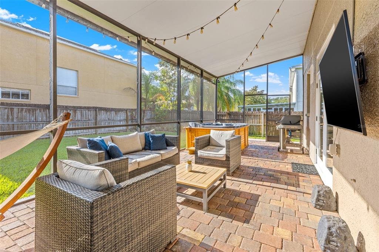
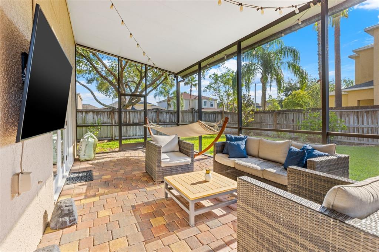
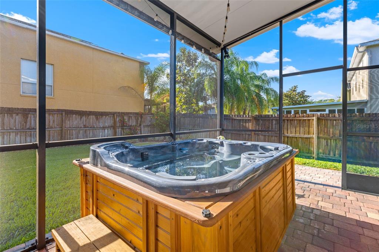
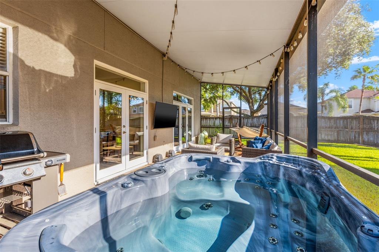
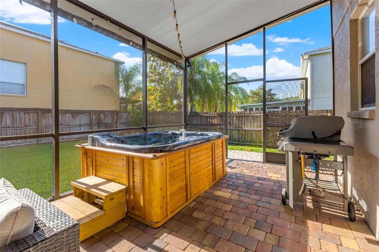
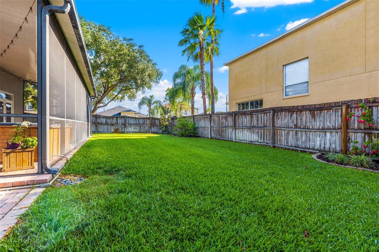
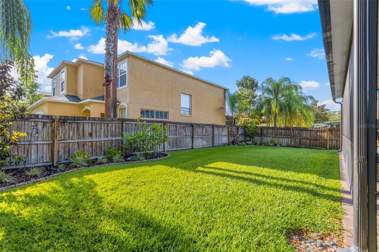
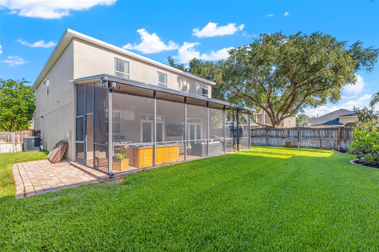
This gorgeous home has been exquisitely updated with fine finishes and is situated on a corner lot with a large screened in patio, hot tub, fenced back yard, & NEW Exterior Paint 2021. Featuring 5 bedrooms, 3 1/2 baths, this home boasts upgrades galore including crown molding, wood planked tile floors downstairs, custom decorative wall hangings and shelving, beautiful, engineered hardwood floors upstairs, & more. You'll appreciate the tasteful paint and numerous windows allowing for an overall light and bright feel. The kitchen features stainless appliances, a gas range, large pantry and dry bar. Recent updates include Tankless Water Heater, Water Softener 2017, & ROOF 2019. Close to the Veteran's Expressway, Shopping, Schools, Biking trails, Advent Hospital, & St. Joseph's Hospital.

5
beds

4
baths

2,672 Sq.Ft. LIVING AREA

6,683 Sq.Ft. lot

Lori Lahart

Lori Lahart

Features & Amenities

Interior

  • total bedrooms5
  • Total bathrooms4
  • full bathrooms3
  • half bathroom1
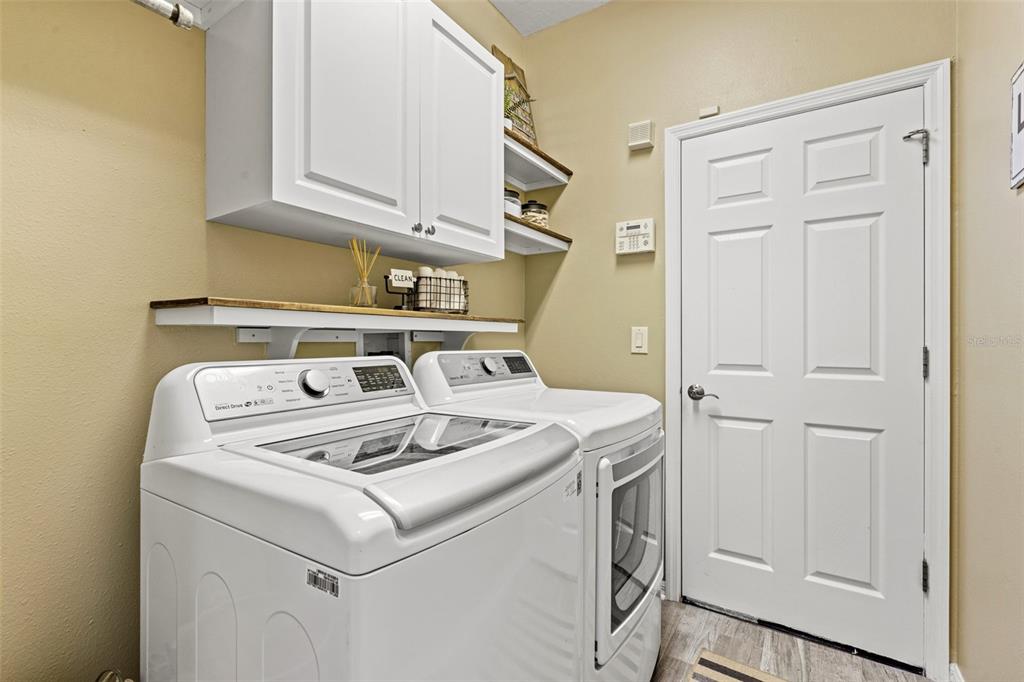
  • Laundry room Laundry Room
  • Flooring Hardwood, Tile
  • APPLIANCES Dishwasher, Disposal, Dryer, Microwave, Range, Refrigerator, Washer
  • other interior Features Ceiling Fans(s), Crown Molding, Open Floorplan, Solid Surface Counters, Solid Wood Cabinets, Split Bedroom, Thermostat, Window Treatments

Area & Lot

  • Status Sold
  • Date Sold June 1, 2022
  • Living Area2,672 Sq.Ft.
  • Lot Area6,683 Sq.Ft.
  • MLS® IDT3370548
  • TypeResidential
  • YEAR BUILT2004
  • NeighborhoodHillsborough County
  • Architecture StylesContemporary
  • Elementary SchoolCitrus Park-HB
  • Middle SchoolSergeant Smith Middle-HB
  • High SchoolSickles-HB

Exterior

  • STORIES2
  • Garage Space2.0
  • water SourcePublic
  • utilitiesElectricity Connected
  • roofShingle
  • lot featuresCorner Lot, City Limits, Sidewalk, Paved
  • HEAT TYPEElectric
  • AIR CONDITIONINGCentral Air
  • sewerPublic Sewer
  • SubstructureSlab
  • other exterior FeaturesIrrigation System, Sidewalk, Sliding Doors

Financial

  • Sales Price$615,000
  • Real Estate Tax $3,460/yr
  • HOA $536/yr
  • Zoning CPV-F-2
View Virtual Tour

Hillsborough County

Explore

Work With Lori

Your trusted real estate expert. Specializing in an array of properties to meet your needs. Contact Lori today to start your home-searching journey!

Follow Me on Instagram