9634 OAK GLADE AVE
Courtesy of CENTURY 21 BILL NYE REALTY, Melissa Hileman  Listing Contact: 813-782-5506 
Sold

9634 OAK GLADE AVE

9634 OAK GLADE AVE, TAMPA, FL 33647

$525,000
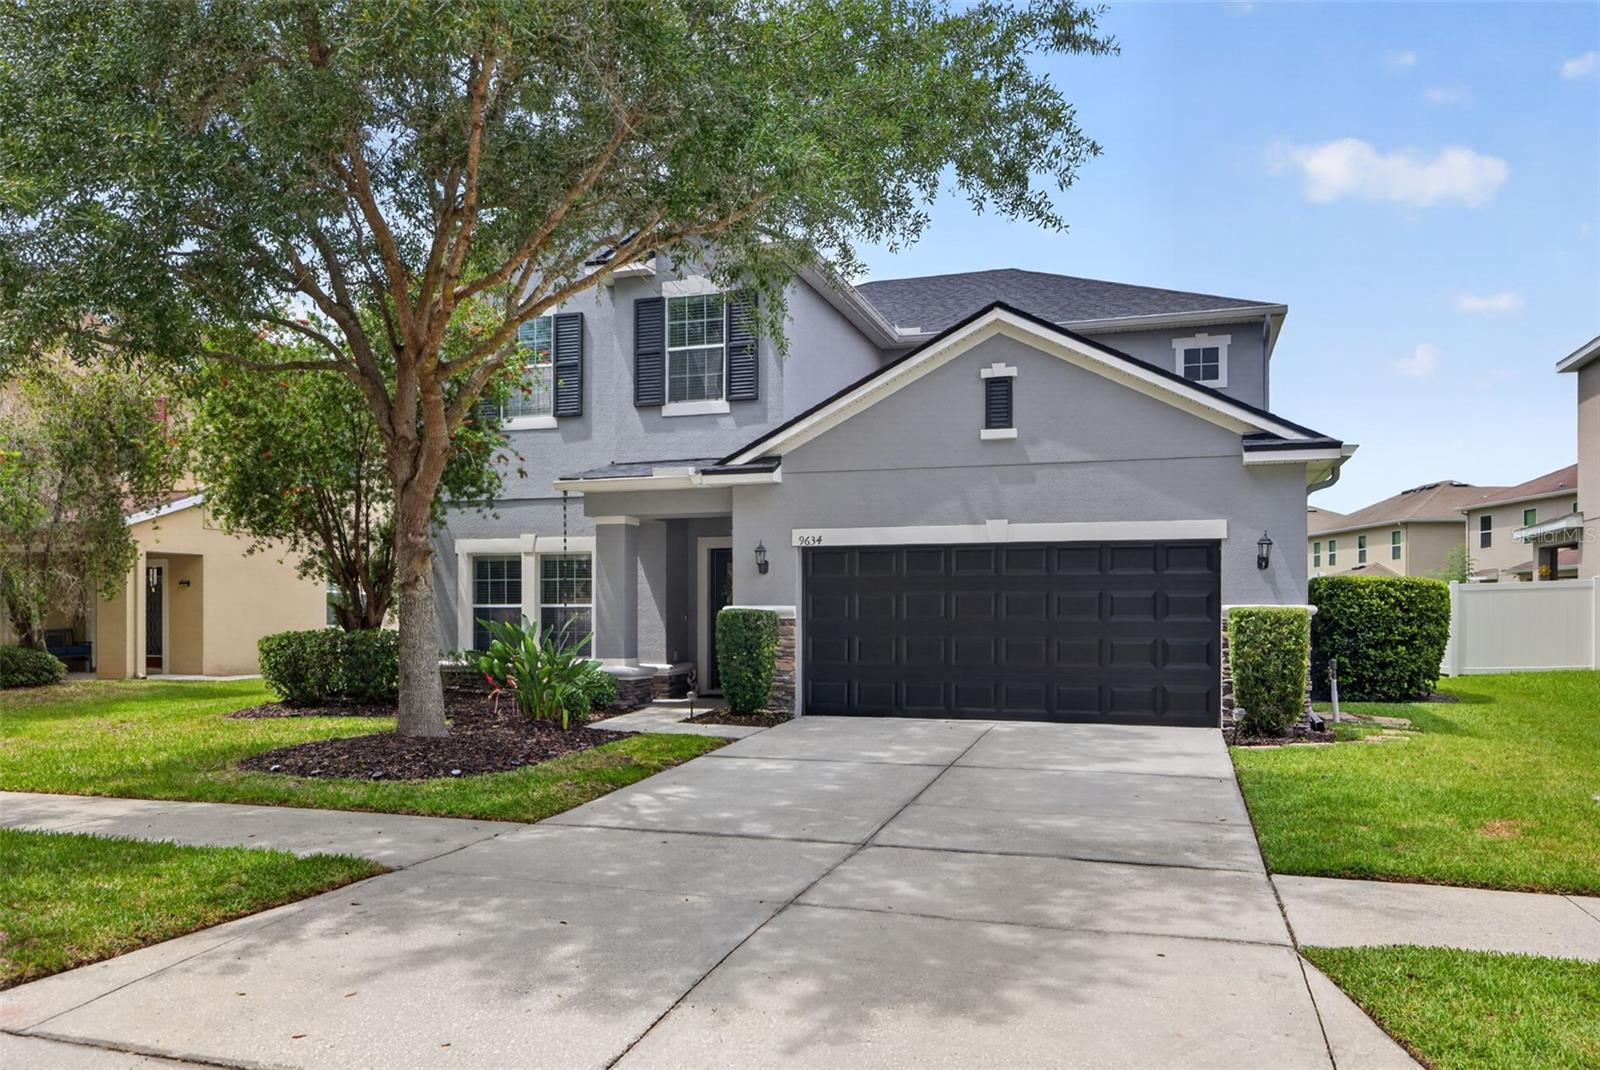
NEW ROOF JUNE 2026! NEW CARPET AUGUST 2026! Welcome to Live Oak Preserve, one of New Tampa's most popular gated communities, offering outstanding amenities and a convenient location close to everything! This well-maintained 5-bedroom, 3-bath home offers peace of mind featuring a BRAND NEW ROOF JUNE 2026 and a spacious and functional floor plan with room for everyone. As you enter, you'll appreciate the open feel and abundance of natural light. The kitchen features stainless steel appliances, ample cabinet and counter space, a breakfast bar, and a separate dining area that opens to the family room. Sliding glass doors lead to a large, fenced backyard, with the fence installed in 2025, providing plenty of space for pets, play, or future outdoor enjoyment. A first-floor bedroom and full bath with a walk-in closet offers flexibility for guests, a home office, or multi-generational living. Upstairs, the generously sized primary suite includes a private bath with dual vanities, a walk-in shower, garden tub, and an oversized walk-in closet. Three additional bedrooms and another full bath complete the second floor. Recent updates include fresh exterior paint, and a brand-new roof providing added value and peace of mind for the next owner. Residents of Live Oak Preserve enjoy a low HOA fee and access to resort-style amenities including a community pool, fitness center, tennis and basketball courts, playgrounds, and more. Conveniently located near I-75 and I-275, with easy access to shopping, dining, top medical facilities, and popular Wesley Chapel destinations including Tampa Premium Outlets, The Shops at Wiregrass, AdventHealth Center Ice, and KRATE at the Grove. This is a wonderful opportunity to enjoy space, convenience, and community in the heart of New Tampa.

5
beds

3
baths

3,044 Sq.Ft. LIVING AREA

8,276 Sq.Ft. lot

Lori Lahart

Lori Lahart

Features & Amenities

Interior

  • total bedrooms5
  • Total bathrooms3
  • full bathrooms3
  • Laundry room Inside, Laundry Room
  • Flooring Carpet, Ceramic Tile, Laminate
  • APPLIANCES Dishwasher, Disposal, Electric Water Heater, Microwave, Refrigerator
  • other interior Features Ceiling Fans(s), Eat-in Kitchen, Kitchen/Family Room Combo, Living Room/Dining Room Combo, Open Floorplan, Primary Bedroom Upstairs, Solid Wood Cabinets, Split Bedroom, Stone Counters, Thermostat, Walk-In Closet(s), Window Treatments

Area & Lot

  • Status Sold
  • Date Sold September 9, 2026
  • Living Area3,044 Sq.Ft.
  • Total Area3,669 Sq.Ft.
  • Lot Area8,276 Sq.Ft.
  • MLS® IDTB8515765
  • TypeResidential
  • YEAR BUILT2011
  • NeighborhoodHillsborough County
  • Architecture StylesContemporary
  • View DescriptionTrees/Woods
  • Elementary SchoolTurner Elem-HB
  • Middle SchoolBartels Middle
  • High SchoolWharton-HB

Exterior

  • STORIES2
  • Garage Space2.0
  • water SourcePublic
  • utilitiesElectricity Connected, Sewer Connected, Water Connected
  • roofShingle
  • lot featuresCity Limits, Landscaped, Sidewalk
  • HEAT TYPEElectric
  • AIR CONDITIONINGCentral Air
  • sewerPublic Sewer
  • SubstructureBlock
  • HOA AmenitiesClubhouse, Fence Restrictions, Gated, Park, Recreation Facilities, Shuffleboard Court, Tennis Court(s)
  • security FeaturesGated Community, Smoke Detector(s)
  • other exterior FeaturesSidewalk

Financial

  • Sales Price$525,000
  • Real Estate Tax $7,908/yr
  • HOA $149/mo
  • Zoning PD

Hillsborough County

Explore

Work With Lori

Your trusted real estate expert. Specializing in an array of properties to meet your needs. Contact Lori today to start your home-searching journey!

Follow Me on Instagram